01
Hierarchy
Warm white backgrounds provide a neutral foundation for architectural imagery.
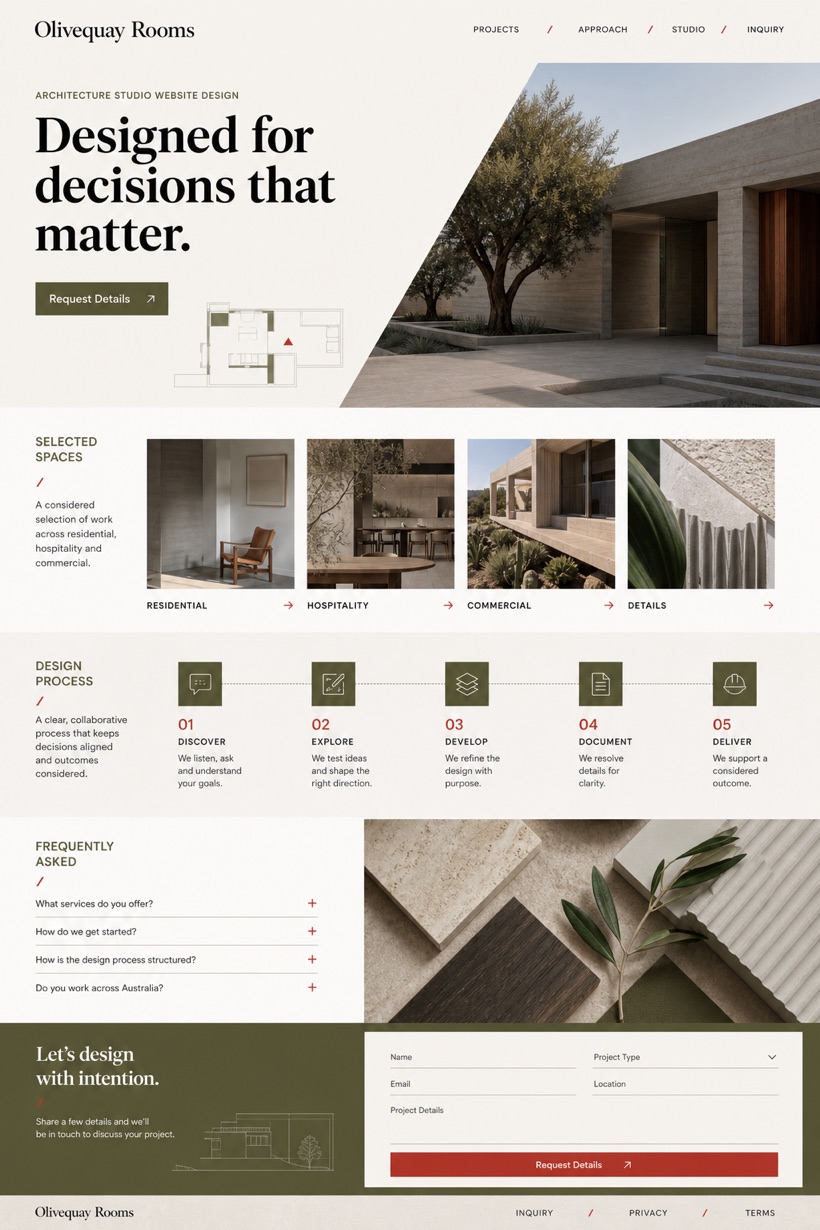
Diagonal flow layout with compact action tab and stepped information bands.
Design reading
Fictional Architecture studio website design concept for Olivequay Rooms, with a clear service journey, practical information, FAQ, and inquiry path. This reference showcase employs a dynamic diagonal first screen flow paired with a compact action tab and structured stepped information bands below.
Independent fictional concept study; not client work or a live business.
Information and action
The notes explain the intended function of the concept rather than presenting the fictional brand as a client or live organisation.
01
Warm white backgrounds provide a neutral foundation for architectural imagery.
02
Olive tones anchor the layout while pale stone separates content zones.
03
Tomato red navigation ticks draw attention to key interactive menu items.
Responsive thinking
The long presentation image is a showcase artefact. A live project would be rebuilt as responsive HTML rather than served as one tall image.
Mobile / 01
Fluid grid adaptation preserves diagonal visual flow on tablet displays.
Mobile / 02
Simplified header reduces clutter and prioritizes essential site navigation links.
Delivery
Content, images and actions would be separated into accessible page components, with real text and controls at every viewport.
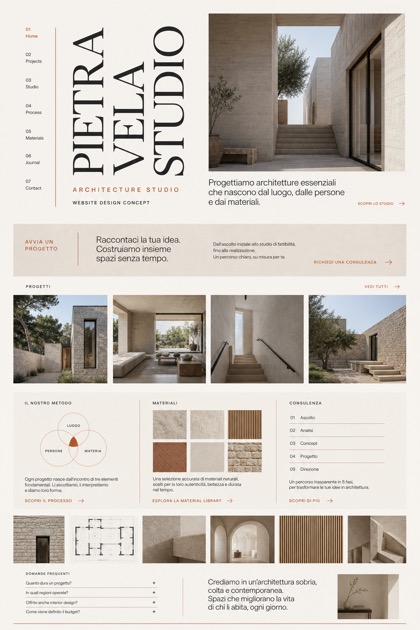
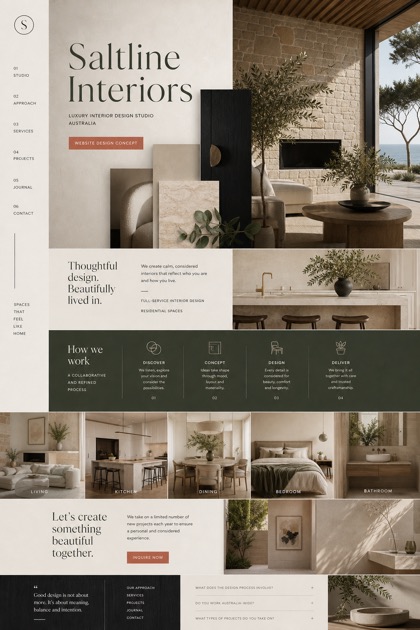
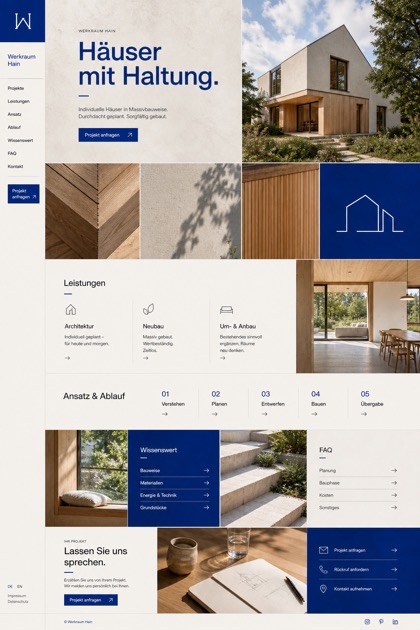
Architecture & Interiors
Compare how the same industry can use different hierarchy, imagery and inquiry structures without repeating one template.